Open up your everyday.
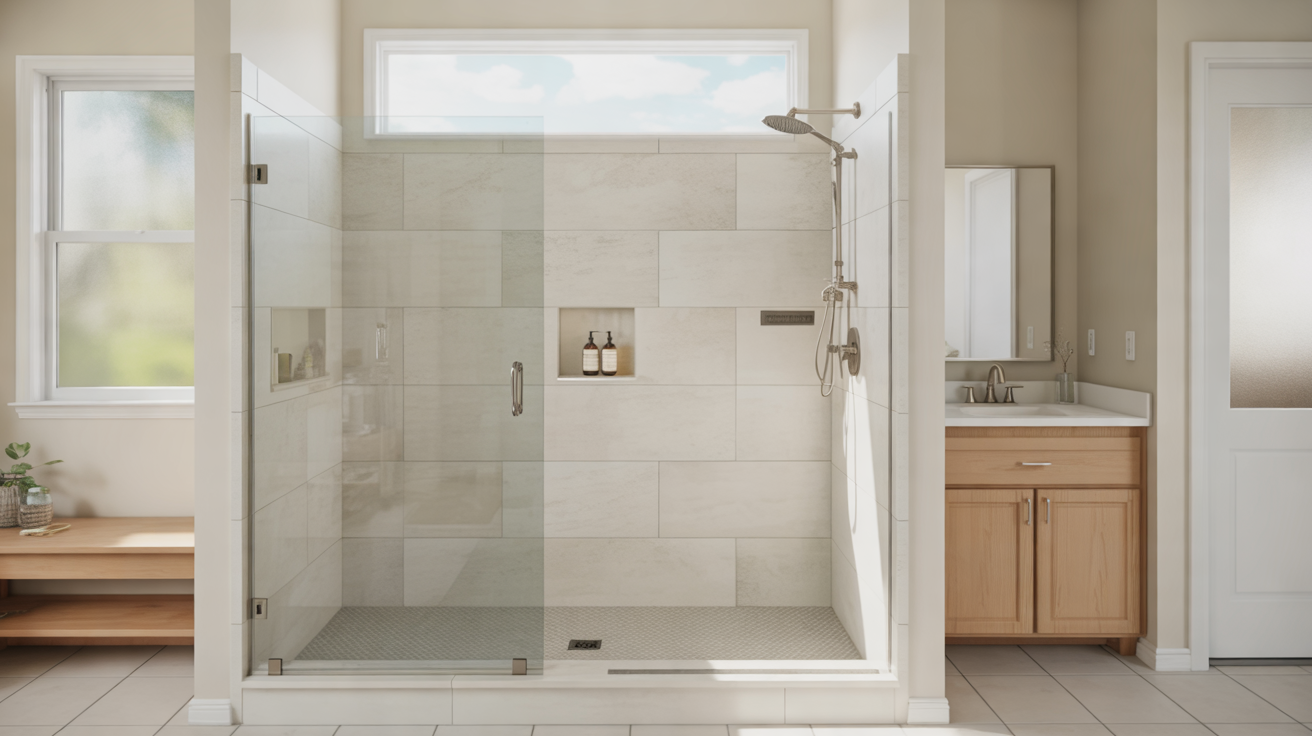
A walk-in shower can create a more open bathing area and make entry more convenient. The right design balances available floor space, water containment, and the way you move through the room.
Choose an entry that suits your needs
Low-threshold and curbless showers are different designs. A curbless entry depends on the floor structure, drainage, and waterproofing. A professional assessment can establish what is practical.
Think beyond the doorway
Consider reachable controls, slip-resistant flooring, seating, and properly supported grab bars. Ask about the full layout rather than assuming every walk-in shower provides the same accessibility.
What influences a walk-in shower estimate?
The base, entry design, wall system, glass enclosure, waterproofing, and any structural or plumbing changes affect cost. Custom dimensions and integrated seating can add to the scope.
Before you request an estimate
Gather your approximate measurements, photos of the current bathroom, your priorities, and your preferred timing. Ask the service provider to confirm scope, material specifications, payment terms, and who handles any required approvals.
Explore shower replacement cost factors, compare wall materials, or return to shower replacement planning.