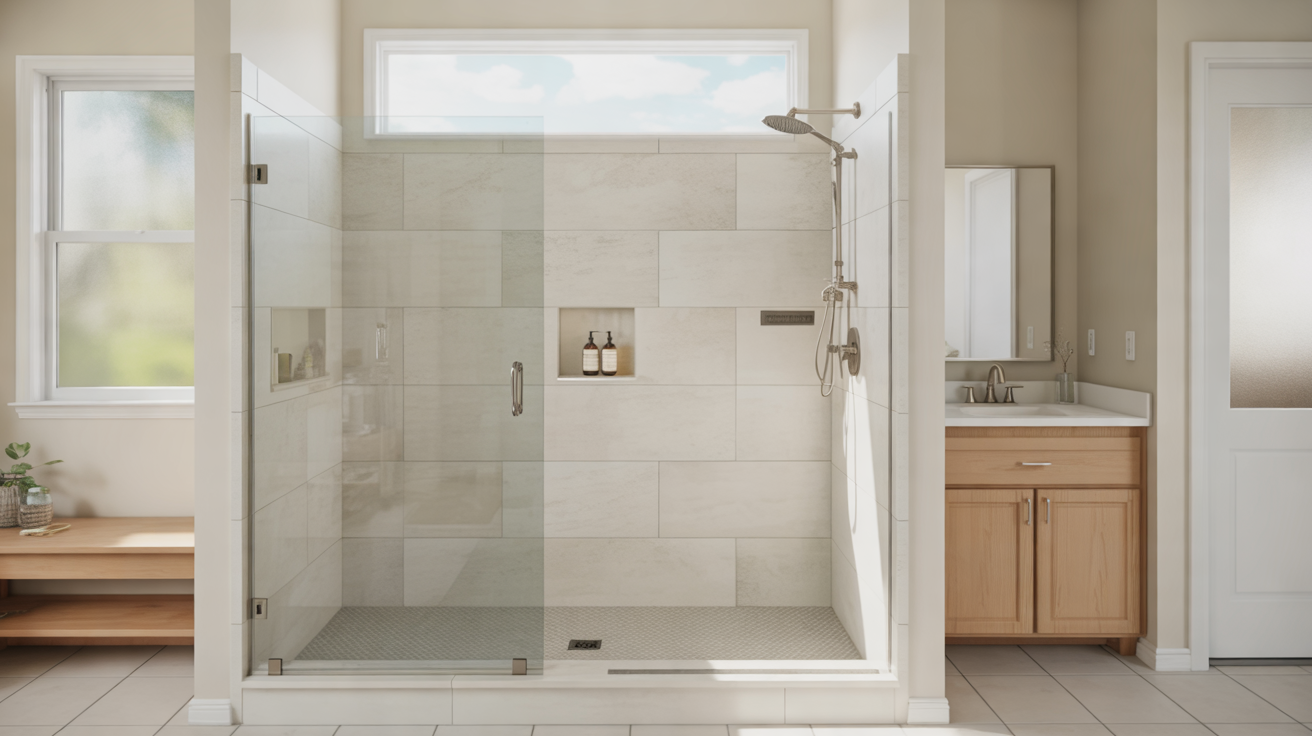
Small bathrooms can still have a comfortable, stylish, and highly functional shower. The key is planning every inch carefully so the space feels open instead of cramped, and organized instead of cluttered. On this page you’ll find practical small bathroom shower ideas that focus on smart layouts, storage, and finishes that make a tight footprint work harder.
Start With the Right Shower Layout
Before picking tile or fixtures, decide how the shower will sit in the room. The right layout can instantly free up space and improve traffic flow.
Alcove showers
An alcove shower fits between three walls. It’s one of the most space-efficient options for small bathrooms because it uses depth more than width.
- Best when you’re replacing an existing tub or shower in the same spot.
- Space gain: Removing a bulky tub and installing an alcove shower often makes the room feel wider and more open.
- Storage potential: Built-in wall niches on both side walls can add lots of hidden storage.
Corner and neo-angle showers
Corner showers tuck into unused space and open up floor area in the center of the room.
- Corner square or rectangle: Simple to install and works well with sliding or hinged doors.
- Neo-angle: The front corner is cut off at an angle, which makes the room feel less boxy and improves walking space.
- Tip: Choose clear glass doors so the footprint visually “disappears.”
Walk-in showers in small bathrooms
Walk-in showers aren’t only for large bathrooms. A compact walk-in with a single glass panel can actually make a tight space feel bigger because there’s less framing and hardware.
- Use a low or zero-threshold entry to keep the floor line running smoothly.
- Limit the glass to one fixed panel and leave the end open when layout allows.
- Pair with linear drains to keep the floor looking clean and minimal.
Clever Storage Ideas Inside the Shower
In a small bathroom, anything sitting on the floor or crammed on the edge of the tub quickly looks messy. Built-in storage keeps bottles and tools organized and off the surfaces.
Recessed niches
Recessed wall niches are one of the best storage upgrades for small showers.
- Space-saving: They don’t stick out into the shower, so you keep every inch of elbow room.
- Customizable: Stack two or three niches vertically, or run a long niche across the back wall.
- Drip control: Slant the bottom slightly toward the shower so water doesn’t pool.
Corner shelves and ledges
If you can’t recess into the wall, corner shelves and slim ledges are the next best option.
- Floating corner shelves work well above a built-in bench or seat.
- A long, low ledge (about knee height) can double as shaving support and bottle storage.
- Use solid-surface or stone materials for fewer grout lines and easier cleaning.
Hooks, bars, and organizers
Thoughtful hardware placement adds everyday convenience without clutter.
- Install robe hooks or a towel bar just outside the shower reach.
- Use a simple single hook or bar inside the shower for washcloths or a loofah.
- Choose rust-resistant finishes and avoid bulky hanging organizers that encroach on space.
Visual Tricks to Make a Small Shower Feel Bigger
Design choices can change how your bathroom feels, even when the square footage stays the same. Focus on color, materials, and lines that draw the eye through the space.
Use light, consistent colors
- Choose light neutrals (white, cream, light gray, soft beige) for walls and shower surrounds.
- Extend the same tile from the bathroom floor into the shower to create an unbroken surface.
- Keep contrast low between grout color and tile to avoid a “busy” look.
Pick the right glass or curtain
Your shower enclosure has a big impact on how open or closed-in the room feels.
- Clear glass makes the shower visually merge with the rest of the room.
- Frameless or semi-frameless doors minimize metal lines that can chop up the space. Learn more about this choice in-depth at Glass Shower Doors vs Shower Curtains: Cost and Maintenance.
- If you prefer a curtain, mount the rod as high as possible and choose a solid, light color.
Floor and wall tile size
- Larger wall tiles (like 12"x24") can make walls feel taller and less cluttered.
- On the shower floor, smaller tiles or mosaics add traction and follow the slope to the drain more easily.
- Run wall tiles to the ceiling to visually increase height.
Smart Fixture Choices for Tight Spaces
The fixtures you pick can save both physical and visual space, while still giving you a comfortable showering experience.
Compact and multi-function shower systems
- Select slimmer valve trims and handles that don’t stick out too far from the wall.
- A combination rainfall and handheld showerhead provides flexibility without extra wall clutter. Explore more upscale options at Luxury Shower Features: Rainfall Heads, Body Jets and Built-In Niches.
- Wall-mounted fold-down seats give you seating when needed, but fold away for more room.
Non-slip, low-profile flooring
Safe footing is especially important in small showers where you have less room to move.
- Use textured or small-format tiles on the floor for better traction.
- Consider non-slip shower bases designed with built-in grip. For a closer look at options, see Non-Slip Shower Flooring Options for Safer Bathrooms.
- Keep the threshold low to reduce tripping risk and improve accessibility.
Boost Storage Outside the Shower Too
When the room is small, you need every surface to pull double duty. Smart storage just outside the shower keeps daily items close without crowding the floor.
- Recessed medicine cabinets: Shallow but roomy enough for toiletries, and they don’t intrude into the room.
- Over-the-toilet shelving: Use closed cabinets instead of open shelves if you want a cleaner, less cluttered look.
- Floating vanity with drawers: Gives storage and keeps the floor visible, which makes the room feel larger.
- Back-of-door hooks or racks: Great for towels and robes when wall space is limited.
Planning a Small Shower Replacement
If you’re thinking about replacing a shower in a small bathroom, good planning helps you get the most out of your investment.
- Clarify your priorities
Decide what matters most: more elbow room, safer access, additional storage, or a lighter, updated look. - Measure carefully
Measure length, width, ceiling height, door swings, and where plumbing currently sits. Even small changes in size can impact cost and layout. - Compare materials
Tile, acrylic, and solid-surface surrounds each have pros and cons for cleaning, durability, and cost. For a deeper comparison, visit Shower Wall Surrounds: Solid Surface, Panels and Tile Compared and Tile vs Acrylic Showers: Which Is Better for Your Bathroom?. - Consider accessibility
Even if you don’t need it today, a low-threshold entry, grab bars, or a fold-down seat can make your shower safer long-term. See Senior-Friendly Shower Upgrades: Grab Bars, Seating and Non-Slip Floors for ideas. - Talk to a shower specialist
A professional can help you spot layout changes, drainage improvements, and ventilation upgrades that make a big difference in a small space. To understand the process and what to expect, explore the Step-by-Step Shower Replacement Process and Checklist: Questions to Ask Before Booking a Shower Replacement.
If you’re wondering about cost ranges for different layouts and materials, you may find the Shower Replacement Cost Guide helpful when planning your budget.
FAQs About Small Bathroom Shower Designs
Can a walk-in shower fit in a very small bathroom?
Yes. A compact walk-in shower with a single glass panel or a sliding glass door can work in bathrooms that previously held a standard tub. The key is using clear glass, a low threshold, and simple fixtures so the space feels open.
Is tile or an acrylic surround better for a small shower?
Both can work well. Acrylic or solid-surface surrounds have fewer seams and grout lines, which can make a tight shower feel cleaner and are usually easier to maintain. Tile gives more design flexibility in a small footprint. Your choice often comes down to style preference, maintenance, and budget.
How do I add storage without making the shower feel crowded?
Use recessed options wherever possible: in-wall niches, shallow niches near the entry, and recessed medicine cabinets. When recessing isn’t possible, keep shelves slim and in the corners, and rely on hooks and bars rather than bulky caddies.
What safety features are most important in a small shower?
Non-slip flooring, a sturdy grab bar, and proper lighting are the most important. A low or curbless entry and a handheld shower on a slide bar also make a small shower safer and easier to use for all ages.
Where can I learn more about planning a shower upgrade?
The blog at Shower Replacement Port St. Lucie includes detailed guides on topics like DIY vs Professional Shower Replacement, How to Prepare Your Bathroom for a Shower Replacement Project, and How to Clean and Maintain Your New Shower for Long-Lasting Results.